Did you know, some builders try to talk you out of getting building inspections. You can draw your own conclusions why they would do that. Some also want you to use their building inspectors. You may want to ask yourself why they want you to use them rather than someone who is completely independent.
PCMConcepts have no formal or informal arrangements with any builders. We are 100% independent. As such, the less professional builders are concerned about our engagement. The more professional builders welcome a fresh and independent set of eyes over their work. Those are the builders that want to give you a good product.
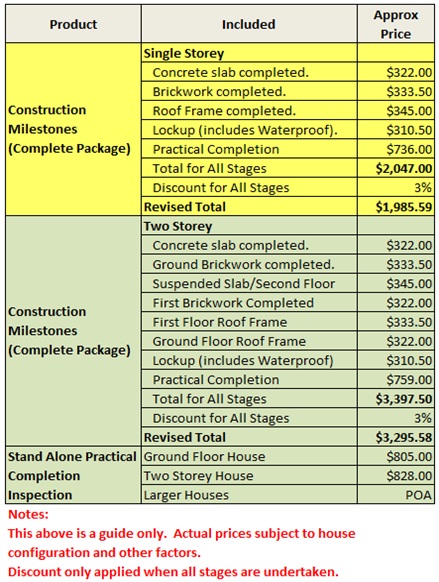
PCMConcepts offers inspections at each stage of your build. In a single storey traditional build, the following is the normal set of stages and what will be inspected (ie assumes masonry and timber roof, but others are also undertaken):
- Slab. The condition of the slab, location, set out, location of plumbing and other penetrations, footing thickness (one location), cracking, deflection and dimensions. Compliance with the engineer’s design drawings and AS2870 – Residential Slabs and Footings.
- Plate Height. The correct number, location, type and installation of roof tie down points and straps and other structural design aspects are checked at plate height as well as bricklayer workmanship, brick tie installation, physical termite barrier, correct windows and room dimensions. General compliance with AS4773.1 – Masonry in Small Buildings as well as the design drawings, engineer’s plans and the Guide to Standards and Tolerances 2019.
- Roof Structure. Roof beams, underpurlins, hip/rafter connections, collar tie connections, strutting, chocking, and general construction in accordance with AS1684.2 – Residential Timber Framed Construction. Tie down is checked to ensure they comply with the engineer’s design drawings and that beam sizes, locations and connections also comply. Water services fitting is checked to AS3500.1 and AS3500.5 – Plumbing and Drainage.
- Lockup. Waterproofing of wet areas to BCA. Application of wet area screeding, window operation, ceiling heights, cabinetry, joinery, general workmanship and location of plumbing and electrical fittings.
- Practical Completion. All finishes to the Guide to Standards and Tolerances 2019, plaster to HB31 - Building Tolerances Handbook, painting to AS2311 – Guide to Painting of Buildings. Door and door hardware operation. Window furniture operation. Connections, insulation, exhaust systems to National Construction Code (Building Code of Australia) and the design. Appliances, hot water, power, water shower runoff to AS3740 – Waterproofing of Domestic Wet Areas and AS3958.1 – Guide to Installation of Ceramic Tiles. Benchtops, splashback sealing and many other items are checked at PCI
After each inspection, you will receive a comprehensive report that covers off on all of the issues found. The issues will be referenced back to the applicable part of the National Construction Code (Building Code of Australia), Australian Standards, the Guide to Standards and Tolerances 2019 and the construction drawings.
Just for information...
I have never undertaken a set of staged inspections where defects are not found. Identifying defects early ensures they can be rectified by the builder when it is simpler and far less costly to do so, potentially saving you thousands of dollars.